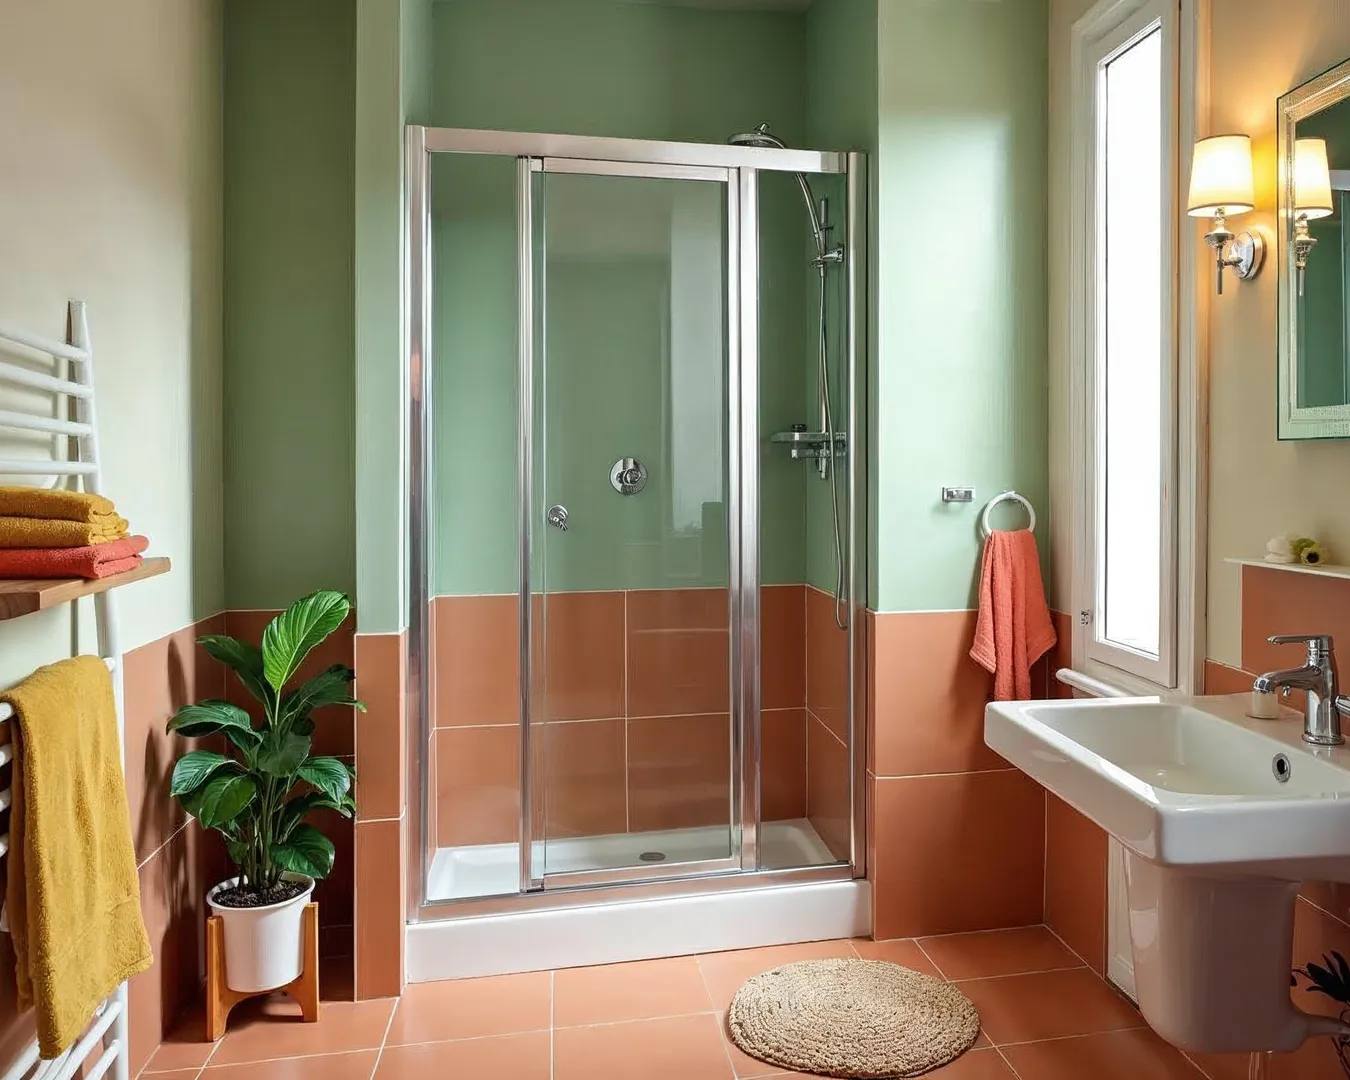
The Art of the Shower Guides & advice
Guest bathroom with a shower: sizes, ideas and space-saving solutions
Guest bathroom with a shower: minimum sizes, corner, sliding and bi-fold enclosures, cut-to-size trays and what to check before your guests arrive.
For eleven months of the year the guest bathroom doubles as a storeroom: the laundry basket, the detergents, a few spare towels. Then the holidays arrive, relatives stay over for three nights and that second bathroom becomes the busiest room in the house. If the shower is comfortable and closes properly, mornings run smoothly with no queue outside the door. If there is still a plastic curtain hanging over a yellowed tray, everyone notices.
A guest bathroom does not need to be large. It needs to be designed for the way it is used: rarely, sometimes by people who do not know the house, often in a hurry. That is where the choices about sizes, enclosure type and shower tray begin.
Guest bathroom and main bathroom: what changes
The main bathroom is the everyday one: more spacious, with a storage unit, often a bathtub or a large shower. The guest bathroom is the second bathroom in the home, the one near the living area or the spare bedroom, which in many apartments is carved out of just a few square metres. When it is also meant to welcome people staying overnight, it becomes a true guest bathroom.
In terms of regulations there is no separate category. In Italy, the Ministerial Decree of 5 July 1975 requires at least one bathroom in each home to have a toilet, bidet, washbasin and bathtub or shower, and every bathroom to have either a window or a mechanical extraction system. The actual minimum sizes are set by local building regulations, which vary from town to town: before designing a second bathroom from scratch, it is worth asking a technician which rules apply where you live.
The real difference lies in how it is used. The main bathroom works every day with people who know it well. The guest bathroom sits idle for weeks and then runs at full capacity, perhaps with an elderly guest or a child. That is why three things matter more than looks when choosing the shower: an easy entry, an opening that is obvious at first try and simple maintenance.
Minimum sizes for a shower in a guest bathroom
The shower tray is the first constraint. As we explain in our guide to shower enclosure sizes, 70x70 cm is the functional minimum for a square tray, while 60x60 remains an emergency size to avoid whenever possible. In a guest bathroom the most common sizes are 70x90, 80x80 and 70x100 cm: enough to wash without bumping your elbows, compact enough to leave room for the washbasin and toilet.
Then there is the clear opening, the actual width you step through to enter the shower. A comfortable entry needs 40-45 cm. This is where the type of opening makes the difference: a sliding door fitted on the 70 cm side leaves about 35-38 cm, too little for someone with limited mobility. The same sliding door on the long side gains precious centimetres. On a 70x90 tray, then, the entry almost always goes on the 90 cm side.
Finally, the space in front of the shower. A hinged door needs 60-70 cm of clear space to open without hitting the washbasin or sanitaryware, and narrow bathrooms often do not have it. Before choosing the enclosure, take a tape measure and check the distance between the edge of the tray and the first obstacle: that number decides the opening more than personal taste does.
Space-saving shower enclosures for a guest bathroom: three types
Once you have the measurements, the choice narrows down to three families of enclosures. Each one solves a different problem.
The corner enclosure
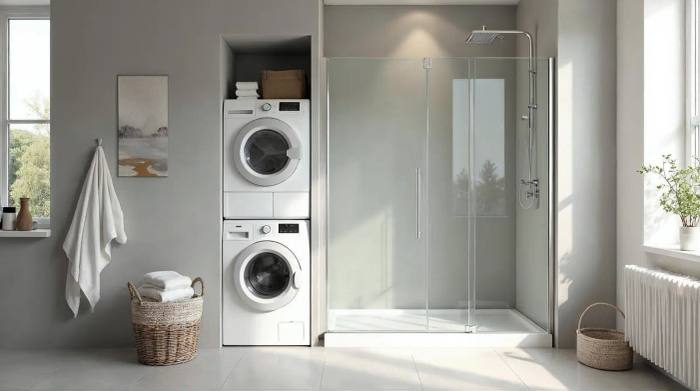
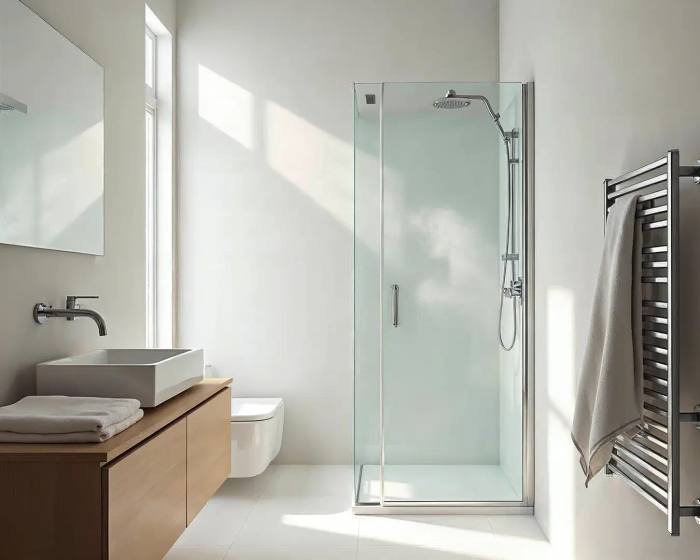
If the shower sits in a corner, a corner shower enclosure is the most natural choice for a guest bathroom: two sides closed by the walls, two sides in glass. CSA makes 42 models in 23 collections, with 4, 6 or 8 mm tempered glass and heights from 185 to 200 cm. In a guest bathroom of just a few square metres, a corner entry with two sliding doors lets you step in diagonally, using the whole surface of the tray without taking up floor space in front.
The sliding enclosure
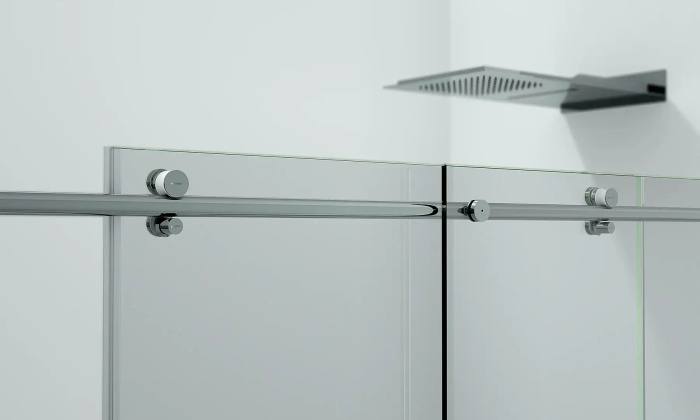
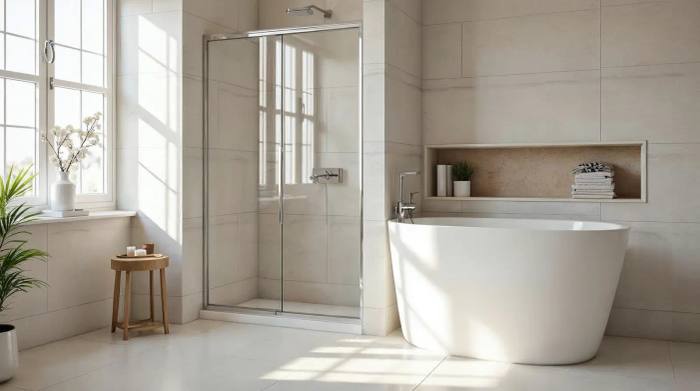
Sliding doors never move outside the footprint of the shower, which is why they remain the most popular choice in narrow bathrooms. The CSA catalogue includes 48 models across corner, alcove, quadrant and over-bath versions. For a bathroom used by guests, smooth running matters most: rollers with ball bearings and anti-derailment carriages prevent the door from jamming just when someone unfamiliar with it is using it. Lift-off doors can also be cleaned thoroughly in a few minutes. The only limit is that you need a side long enough for a comfortable entry.
The bi-fold enclosure
When the washbasin is in front of the shower and there is no room at the side, the folding door is what remains. A bi-fold shower door opens by folding onto itself and projects only 10-15 cm beyond the enclosure line. It is the typical choice for a small guest bathroom built under the stairs or at the end of a corridor. Keep in mind that the hinges need regular cleaning against limescale: in a bathroom that is rarely used, a quick wipe before the guests arrive is enough.
Cut-to-size trays: when the guest bathroom is out of square
Many second bathrooms are created from reclaimed space: an old storeroom, the corner of a laundry room, the end of a corridor. Out-of-square walls, pillars and alcoves measuring 118 cm instead of 120 are the rule, not the exception.
Cut-to-size shower trays solve most of these cases. They are made of mineral-filled resin or engineered stone and can be reduced by about 10-20 cm per side, depending on the model and the position of the drain. The cut must be made by a qualified installer, sealing the edges carefully, but it allows a standard tray to be used where masonry work seemed necessary.
On top goes a made-to-measure shower enclosure, built to the millimetre on the actual dimensions of the space: no gaps to fill with silicone, no compensation profiles. The same applies to a small bathroom with a shower in an attic, because CSA also makes enclosures for lofts and sloping walls in its own factory in Settimo Torinese. For a second bathroom created from a storeroom, it is often the only way to have an enclosed shower without rebuilding the walls.
Guest bathroom: what to check before the holidays
Between late November and Epiphany the guest bathroom works harder than during the rest of the year. A couple of hours, a couple of weeks ahead, are enough to avoid surprises.
- Run the water in the shower and the washbasin for a few minutes. In a bathroom left unused for months, the traps dry out and let bad smells rise.
- Check the silicone along the tray: if it has turned black or is coming away, it needs redoing at least 24 hours before using the shower.
- Remove the limescale from the glass and the tracks. On sliding doors, check that the rollers turn without jolts.
- Look at the drain: if water pools, clean the waste trap before a guest notices.
- Turn on the hot water and time how long it takes to arrive. If it takes more than a minute, let your guests know.
- Add a shelf and a couple of hooks: anyone arriving with a toiletry bag should know where to put it.
- Leave a non-slip mat in sight along with a clean towel, so guests do not have to ask.
- If the bathroom has no window, check that the extractor fan works: after three showers in a row, condensation builds up quickly.
When it is worth redoing the shower in the guest bathroom
If the check reveals a cracked tray, an enclosure with oxidised tracks or an old bathtub that nobody uses, the right time to act is before the peak of visits, not during it. Replacing just the shower is a much smaller job than a complete renovation: a tray cut to the existing size and a made-to-measure enclosure can often be fitted without touching the tiles.
A practical tip: measure the space at three points (at the bottom on the tray, at about one metre and at the top, at the height of the enclosure), photograph the room and note where the washbasin and door are. With this information a CSA dealer can suggest the right enclosure for your guest bathroom and prepare a free quote.
Frequently asked questions
How big should a guest bathroom with a shower be?
Minimum sizes depend on local building regulations. In practice many guest bathrooms with a shower, washbasin and toilet fit into less than 4 square metres, as long as the tray and opening are chosen well: a 70x90 tray with a sliding door on the long side is the most common combination.
Shower or bathtub in the guest bathroom?
Almost always the shower. It takes up less space, is quicker to use and, with a floor-level tray, is safer for elderly guests. A bathtub only makes sense if the main bathroom does not have one and there are small children in the house.
What is the difference between a guest bathroom and a small guest toilet?
There is no technical difference. The smaller rooms often have just a toilet and washbasin. If there is room for a tray, even a 70x70 one, adding a shower turns a powder room into a real second bathroom.