
Special projects · Feature spaces
Bespoke projects
The harder the space, the clearer the difference between an adapted enclosure and one truly built for it.
Where others stop
Difficult spaces are our trade.
A loft with exposed pillars, an attic with a sloping roof, a vaulted basement, the understairs, the corner no standard enclosure can close. These are the spaces that don't forgive approximation, and that's exactly where we start.
We design the enclosure around the real lines of the room, even when corners aren't square and heights change from one side to the other. Tempered glass and 23 profile finishes do the rest: minimal where the shower should disappear, bold where it should be seen.
Request a quote ↓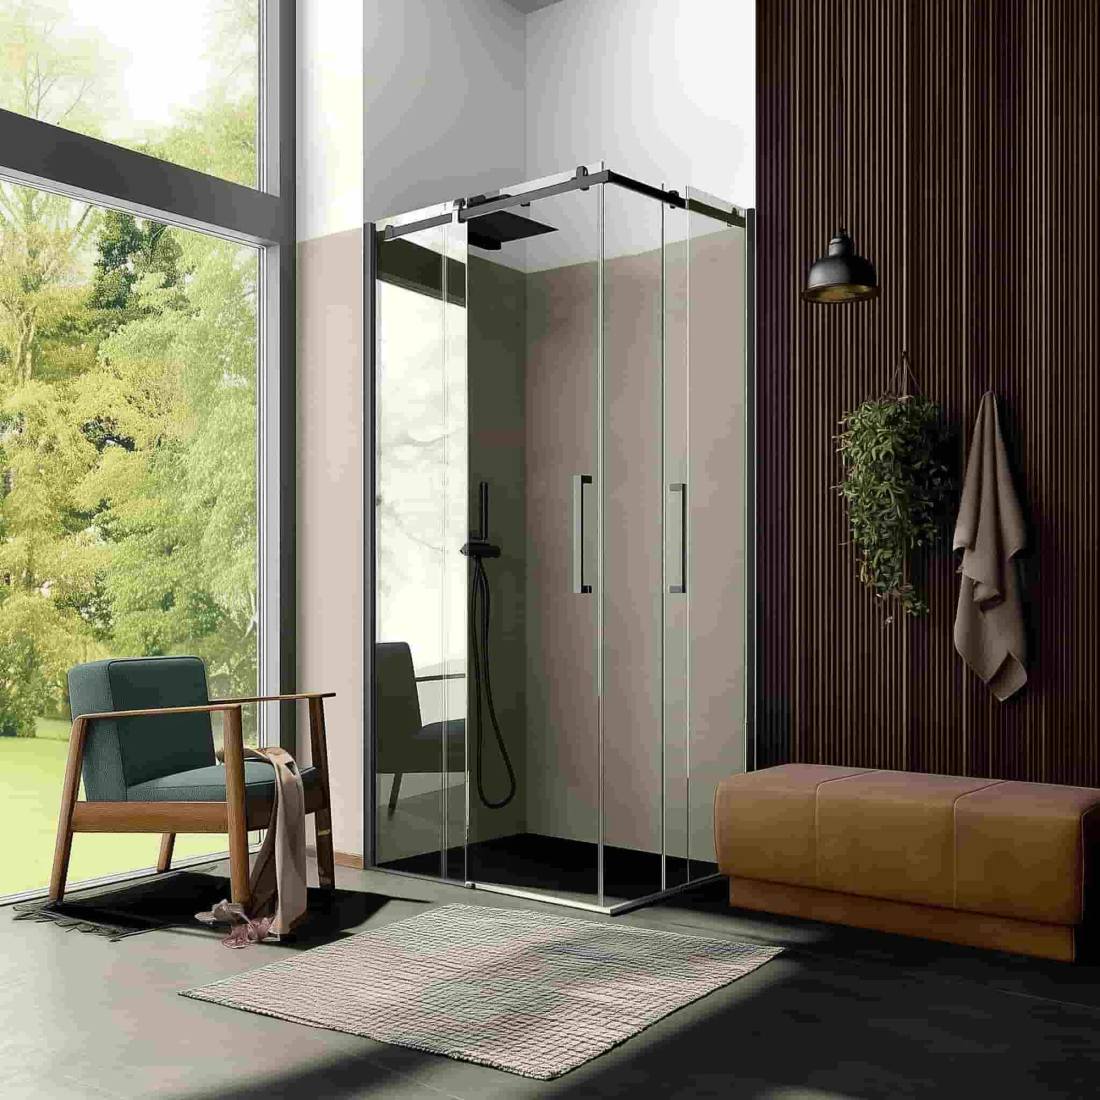
- GeometryNon-square corners, angled cuts, variable heights
- GlassTempered safety glass, up to 8 mm
- Profile finishes23
- Made inSettimo Torinese, since 1985
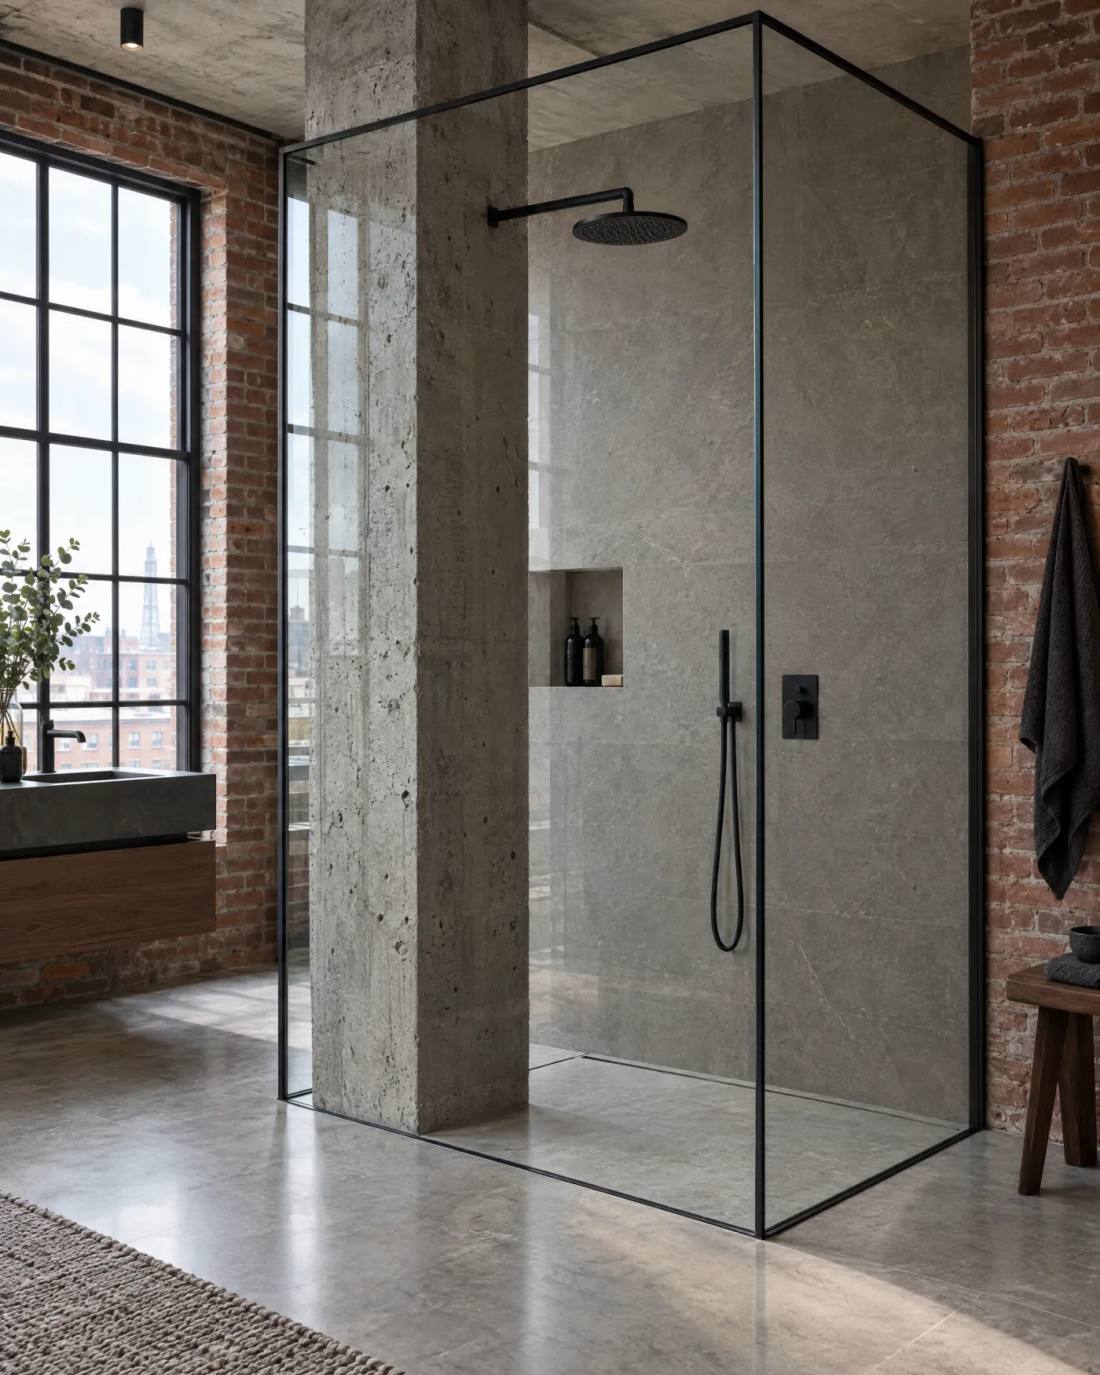
Glass that wraps around the pillar.
In a loft the structure stays on show: pillars, beams, factory windows. Rather than hiding them, the enclosure uses them as a wall. Full-height glass, slim profiles and a flush tray: the shower becomes a glass case inside the open space.
- Walk-in
- Full-height glass
- Flush floor tray
The glass follows the roof slope.
Under a sloping roof every centimetre of height counts. We survey the real pitch and cut the fixed glass at an angle: the enclosure reaches the ceiling and you shower standing exactly where the height allows.
- Angled cut
- Corner
- Resin tray

A shower where the cupboard used to be.
The understairs is the space everyone writes off. With glass shaped in steps along the flight it becomes a real guest bathroom, with the shower using even the lowest part.
- Shaped glass
- Alcove
- Hinged door

The enclosure closes on the curve of the vault.
In converted cellars and basements the brick vaults are the centrepiece. The glass is shaped to the real arch and the profile follows it: the shower stays light even in such a textured room.
- Arched glass
- Alcove
- Stone-effect tray

Even when the corner isn't 90 degrees.
In historic buildings walls are never square. We measure the real angles and build an enclosure on an irregular plan, even pentagonal, that closes perfectly without leaving silicone to do the measuring.
- Pentagonal plan
- Surveyed angles
- 8 mm glass

How we work on unusual spaces
Free geometry
Non-square corners, variable heights, full-height glass: we design from the real space.
A design feature
Glass and 23 finishes to treat the shower as part of the project.
A one-off piece
Every solution is made for that space: no forced adaptation.
Dedicated quote · Feature spaces
Tell us about the space nobody else can enclose
Loft, attic, understairs or crooked walls: tell us what it's like and we'll work out the right geometry, no obligation.
- Since 1985
- Made in Italy
- CE marked
- Free quote
Other special projects
Prefer to see the enclosures in person? Find a CSA stockist →