The Art of the Shower Guides & advice
Masonry shower: pros, cons and glass alternatives to consider before you start work
Masonry shower or glass enclosure? Grout, waterproofing, timing and costs compared, plus the hybrid solution with a low wall and glass. A CSA guide.
People love a masonry shower because it feels like part of the house. No profiles, no doors, just tiles or resin running from the floor up the wall and a low wall keeping the water away from the rest of the bathroom. In online inspiration galleries it is almost always photographed just finished, in perfect light, with the grout lines still spotless.
Before you call the builder, though, it is worth looking at the other half of the story: grout to keep clean, waterproofing that has to be done properly, weeks of building work, costs that creep up along the way. In this guide we compare a masonry shower with a glass shower enclosure, without taking sides, and see why the most sensible choice often lies somewhere in between.
What is a masonry shower
We talk about a masonry shower when at least part of the shower is built on site by a mason rather than being a prefabricated element. It can be the tray, the enclosing walls, or both.
- The built-in tray: instead of a ready-made shower tray, a screed is laid sloping towards the drain, then waterproofed and finished with the same tiles as the floor. This is the basis of flush-to-floor "Italian-style" showers.
- The low wall or half wall: a low wall, or one about a metre high, in brick or aerated concrete blocks, that acts as a splash guard.
- The alcove: a space closed on three sides by masonry walls and open at the front.
- The full masonry shower cubicle: low walls, perhaps a bench, built-in shelves and no glass at all.
In everyday language, "masonry showers" mostly means the last three options, the ones where it is the wall, not the glass, that keeps the water in. And that is where the comparison with a shower enclosure really plays out.
The advantages of a masonry shower
Let's start with what a masonry shower genuinely does well, because there are good reasons to choose one.
Freedom of shape. A mason can build any layout to measure, even in an irregular bathroom, under a sloping roof or beneath the stairs. A structure built on site adapts to spaces where a standard product would struggle.
Visual continuity. The same material runs across the floor, the low wall and the walls. The result is clean and tactile, very close to the style of country houses or seaside villas.
Built-in features. A bench, a recessed shelf niche, a step: here they are designed together with the structure rather than added afterwards.
Sturdiness. A low wall doesn't scratch, can't be opened by mistake and handles knocks and leaning without any trouble.
The drawbacks of a masonry shower
Now the other half of the story, the one the photos don't tell.
Grout and mould
Every tile has four sides, and every side is a grout line. In a masonry shower clad in mosaic, grout lines add up to hundreds of linear metres, all exposed to water every day. Traditional cement grout is porous: it absorbs moisture and soap residue and becomes the ideal breeding ground for black mould. Epoxy grout performs much better, but it costs more and needs an experienced tiler.
The edges of the low wall are delicate spots too: the top stays wet for a long time and, if the slope isn't right, water collects right there.
Waterproofing: the mistake that costs dearly
In a masonry shower, tiles are not as waterproof as they look. What keeps water away from the floor slab and the walls is the membrane under the tiling, a liquid or sheet membrane applied over the screed, the low wall and the walls, with sealing tape at the corners and a sealed connection around the drain.
If even one spot is overlooked, the leak stays invisible for months and is discovered on the neighbour's ceiling or as a stain on the wall of the next room. That is why waterproofing is the stage of the job that can't be left to improvisation. The steps are the same as for a flush-to-floor walk-in shower, and we have described them in our guide to waterproofing a walk-in shower.
Building time
A masonry shower is built in layers, and each layer needs its own drying time. A traditional cement screed, as summarised in this article by Ingenio on the Italian standard UNI 11493 (in Italian), needs roughly 28 days of curing, or 7-10 days per centimetre of thickness, before ceramic tiles can be laid. On top of that come the low wall, the waterproofing with its own drying time, the tiling and the grouting.
Fast-drying screeds shorten the timeline, but the fact remains that for a few weeks the shower can't be used. If the house has only one bathroom, that detail matters.
Footprint and light
A brick low wall, with its plaster and tiling, easily takes up 10-12 centimetres of thickness. In a small bathroom those are precious centimetres. Above all, a wall doesn't let light through: a shower closed on three sides by solid walls tends to become the darkest corner of the room.
Hard to go back
Changing your mind about a low wall means demolishing it. Replacing a shower enclosure means unscrewing a few profiles. Tastes change over ten years, and that difference counts.
Masonry shower or glass shower enclosure: the comparison
Let's put the two systems side by side on the points that really matter when you are deciding.
Cleaning and maintenance
Tempered glass is a smooth, non-porous surface: it is cleaned with a squeegee and, if it has an anti-limescale treatment, water slides off taking most of the residue with it. Masonry showers, on the other hand, need constant care of the grout, a periodic sealer and some repair work over time.
Watertightness
In a shower enclosure, watertightness relies on the glass, the seals and the prefabricated tray, which is waterproof by nature. In the built-on-site version it depends entirely on how well the membrane was laid. Both systems work well, but the latter leaves less room for human error.
Time
A shower enclosure is installed in a few hours on a ready-made tray, as we explain in our page on shower enclosure cost and installation. A masonry shower takes weeks of building work, drying and tiling.
Costs
This comparison has to be made honestly, because the price of a masonry shower can't be read off a price list. It depends on how many hours the mason needs, the type of membrane, the tiles chosen, epoxy grout, and any plumbing work. These items add up, and in a generic quote they often aren't listed one by one. A shower enclosure, on the other hand, has a price defined from the start, plus installation.
Our advice is to always ask for a quote broken down item by item: in our guide to the bathroom renovation quote you'll find what it should include and how to compare different offers.
Light, space and flexibility
Glass takes up a few millimetres and lets all the light through; a wall doesn't. And an enclosure can be swapped for another model without touching the tiles, while a wall is a permanent choice.
The hybrid solution: masonry where it's needed, glass where it counts
The comparison doesn't necessarily mean ruling out masonry. It means using it only where it performs best, and closing the rest with glass. This is the route many modern masonry showers take today: the built structure acts as base and containment, while the glass does the hardest job, stopping the water without taking away the light.
Low wall plus walk-in panel
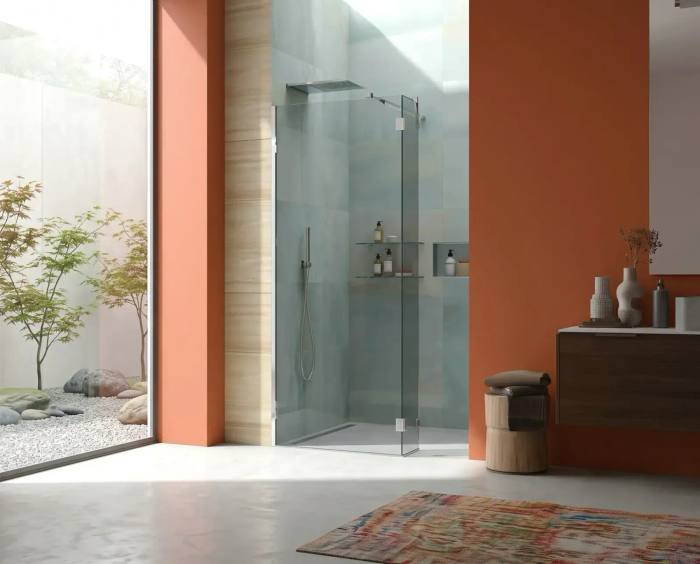
A low wall as high as needed for the fittings or a shelf, with a fixed glass panel above it rising to shower height. The low wall provides sturdiness and houses the controls, the glass stops the splashes and keeps the bathroom bright. The panels in the CSA walk-in shower enclosure range are designed precisely for this kind of open layout.
Masonry alcove closed by a door
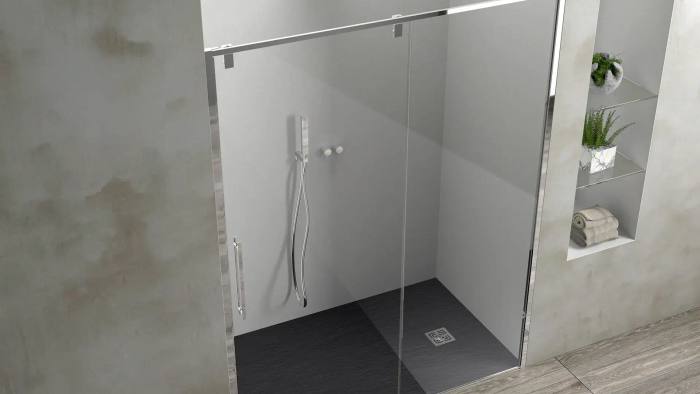
If the shower is already a masonry space closed on three sides, the fourth side is the only one left open. That is where the shower loses the most water and heat. A glass door, sliding, hinged or folding, turns the alcove into a closed space without demolishing anything. The models in the alcove shower enclosure range are designed to be fitted precisely between two masonry walls.
Masonry shower cubicle with a bench
If you want a built-in bench, it can be built in masonry at the back of the shower, with the front closed by glass. The bench stays solid and clad like the rest, while the glass keeps water off the bathroom floor. If the bench is also needed for accessibility, our guide to the shower seat for disabled people gives recommended heights and dimensions.
Prefabricated tray instead of a built-in screed
The hybrid approach works at floor level too. Instead of building the tray in masonry with all its grout lines, you can lay a one-piece tray and keep masonry only for the walls. CSA resin shower trays are monolithic, can be cut to size and remove grout lines exactly where water lingers longest.
Modern masonry showers: ideas that work
If you still choose a masonry shower, a few precautions make it easier to live with.
- Large-format slabs instead of mosaic: fewer grout lines, less mould, quicker cleaning.
- Epoxy grout in the shower area, even if the rest of the bathroom uses traditional grout.
- Shelf niches with a sloping base, so water doesn't collect where you put bottles and soap.
- A low wall with its top edge sloping towards the inside of the shower.
- An extractor fan or a window near the shower, because humidity is the real enemy of any wall finish.
- Glass above the low wall when space is tight, to keep the water in and let the light through.
Checklist before work begins
Before confirming a masonry shower, or a hybrid solution, go through these points with whoever will be doing the work:
- Who does the waterproofing, with which product and on which surfaces (screed, low wall, walls up to shower height)
- How corners, drain and plumbing connections are treated
- Which slopes are planned and towards which drain
- Type of grout in the shower area
- Drying times for screed and membrane, and when you'll be able to use the shower
- Final thickness of the low wall and how much space it takes from the bathroom
- Whether and where to close with glass, with measurements taken once the low wall is finished
- A quote broken down item by item, including any tax incentives available under current rules
For a general overview of the rules for laying ceramic tiles, the reference standard in Italy is UNI 11493, summarised in this article by Infobuild (in Italian).
Choosing without regrets
A masonry shower isn't the wrong choice; it's a demanding one. It offers freedom of shape and a unique look, but it requires flawless workmanship, more time and more maintenance. Glass, on the other hand, brings light, quick cleaning and the freedom to change your mind. For many bathrooms the best answer is to combine the two: masonry where you need structure, glass where you need transparency.
If you're planning your shower, try the CSA shower enclosure configurator: filter models by type and size and find the panel or door that best suits your low wall or your alcove.
FAQ
Does a masonry shower get more mould than a shower enclosure?
Generally yes, because grout is porous and stays damp longer than glass. With large-format slabs, epoxy grout and good ventilation the problem is greatly reduced.
How long does it take to build a masonry shower?
It depends on the type of screed and membrane, but between building work, drying, tiling and grouting you should allow a few weeks. A shower enclosure on a ready-made tray is fitted in a few hours.
Can glass be added to an existing masonry shower?
Yes. A fixed panel above the low wall or a door closing the front of an alcove don't require any demolition. You just need to take measurements once the low wall is finished and check that the walls are plumb.
Does a masonry shower without glass get the bathroom wet?
It depends on the depth of the shower and the position of the shower head. With a shallow shower or a wall-mounted head pointing towards the opening, splashes easily reach the floor. A glass panel above the low wall solves this without taking away light.
Masonry or glass shower enclosure: which is better for a small bathroom?
In a small bathroom glass takes up less space and doesn't block light, so it is almost always the more practical choice. A masonry shower makes sense if the space is irregular and a standard product wouldn't fit.