Shower without a tray: how a wet room works, pros and cons
A shower without a tray does away with the prefabricated element that normally collects water and channels it to the drain, replacing it with a continuous, slightly sloping floor finished in the same material as the rest of the bathroom. This wet room approach is what designers choose when they want to erase any visual break between the shower area and the rest of the room, but it is also the one that demands the most care on site. Before opting for a shower enclosure without a tray, it is worth understanding how it really works: the non-negotiable technical requirements, where the most common problems arise, and when a flush-to-floor shower tray is the better option.
What is a wet room shower without a tray and how does it work?
A shower without a tray is a shower area with no prefabricated element, whether in resin, ceramic or any other material, marking out the wet surface. The shower floor is the bathroom floor, finished in the same material, and the gradient needed to carry water away is created directly in the screed underneath.
It differs both from a traditional shower enclosure with a raised tray and from a flush-to-floor shower tray: the latter is still a physical, prefabricated element, simply recessed to floor level. A wet room shower, by contrast, has no manufactured component at all: the entire drainage, fall and waterproofing system is built in situ.
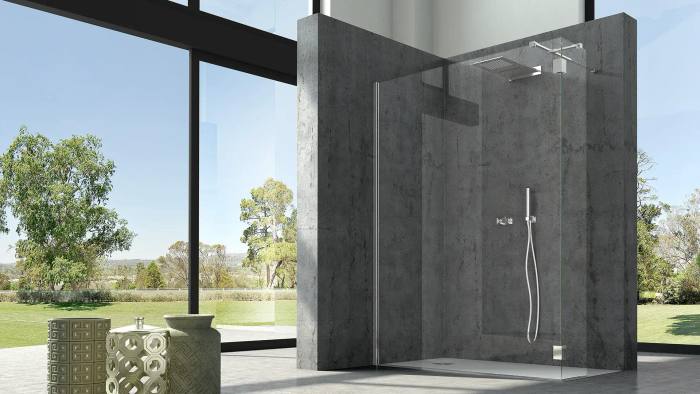
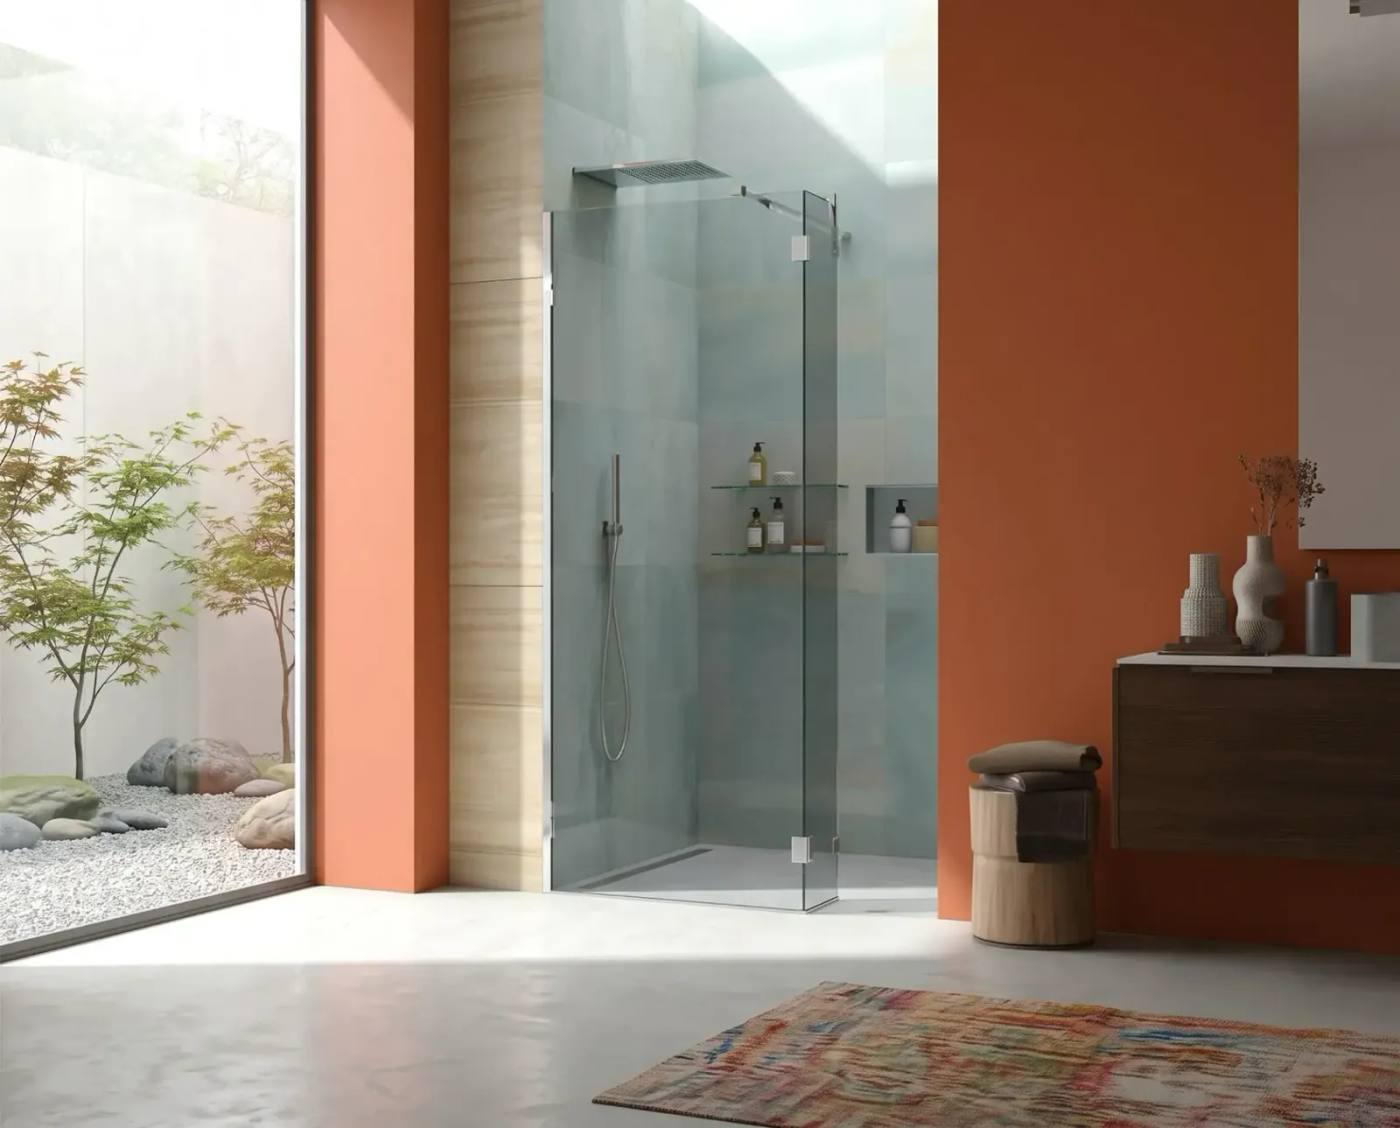
This is why a shower without a tray is almost always designed together with a walk-in shower screen or a small fixed glass panel, which contains splashes without closing off the space. The combination of a continuous floor and fixed glass is what creates the greatest sense of visual continuity.
Floor gradient: the first technical requirement
How well a shower without a tray works depends largely on the gradient of the screed. The floor of the shower area must fall towards the drain at between 1% and 2%, that is, a 1-2 centimetre drop for every linear metre. A shallower fall slows drainage and encourages pooling; a steeper one makes footing unstable and complicates laying large-format tiles.
The waste pipe also has a minimum gradient to respect: the UNI EN 12056-2 standard specifies a value of between 2% and 3%, with an absolute minimum of 1%. These are small numbers, but they determine whether a wet room shower will work for twenty years or cause trouble by the first winter.
This calculation must be done at the design stage, not during the works. A shower without a tray requires a lowered screed compared with the rest of the bathroom, sized according to the depth of the chosen shower waste or linear drain: it is a structural intervention, not a finishing detail, and so it has to be decided before work starts on site.
Waterproofing: the factor that decides how long it lasts
A shower without a tray has no element acting as a physical barrier between the water and the screed. The whole job of keeping water out falls on the waterproofing, which must be continuous, without breaks, and cover not only the floor but also the junction with the walls and with the dry area of the bathroom.
Liquid membranes, applied by brush or trowel, are the most common solution: they form a continuous film that adapts well to corners and to the points where the drains pass through. At critical points, such as the corner between floor and wall or the waste flange, self-expanding waterproof tapes are added before the membrane, so that the first gap does not open up right there.
Once the tiles are laid, a well-waterproofed wet room is no longer visible, which is exactly why the work must be checked carefully while it is still in progress. Afterwards, a waterproofing error is only discovered when damp patches or leaks appear in the room below.
The drain: point waste or linear channel
The choice of drainage system changes how the fall is designed. With a point shower waste, the screed has to slope towards a single central point, with a four-way fall that can be visually harder to manage with large-format tiles.
With a linear channel drain, placed along one side of the shower area or against the wall, the screed can fall in a single direction. It is the solution most installers prefer for a shower without a tray, because it simplifies laying and reduces the number of tile cuts.
In both cases the drain must be sized for the shower’s water flow rather than left at the standard minimum sizes: an undersized drain is one of the most common causes of pooling in a wet room shower that is otherwise perfectly built.
Shower without a tray: the advantages
The most immediate advantage of a shower without a tray is visual continuity: no edge, no change in level, no line separating the shower area from the rest of the bathroom. The floor seems to carry on uninterrupted, an effect that flush-to-floor trays, however slim, cannot fully replicate.
Then there is accessibility: a wet room shower removes every physical barrier and is the configuration best suited to people with reduced mobility or anyone who wants a bathroom designed to stay comfortable for years to come. Paired with a walk-in shower screen, such as those in the CSA range, it offers free access on every side without compromising splash containment.
Cleaning is another plus: with no joints between tray and floor and no edges where limescale builds up, day-to-day maintenance takes less effort. A well-designed shower without a tray lasts as long as the rest of the bathroom floor: there are no separate components to wear out prematurely.
Shower without a tray: the disadvantages to consider
The first drawback is the complexity of the build. A shower without a tray cannot be installed on an existing floor: it means working on the screed, so it only makes sense as part of a complete bathroom renovation or in a new build. Anyone looking for a solution to fit into an already finished bathroom should look elsewhere.
The second is labour cost. Creating the fall, applying the waterproofing and cutting the tiles to follow the slope take more hours than fitting a prefabricated tray, and this is reflected in the final quote.
The third concerns the margin for error. In a wet room shower the entire watertight system is built on site, whereas a prefabricated tray arrives already tested at the factory. A rough-and-ready job on the fall or waterproofing of a shower without a tray will sooner or later lead to leaks.
Flush-to-floor shower tray disadvantages: how it compares with a wet room
Anyone considering a shower without a tray often compares it with a flush-to-floor shower tray, which remains a prefabricated element simply recessed to floor level. It is worth looking at the disadvantages of a flush-to-floor shower tray to understand where the real difference between the two solutions lies.
A flush-to-floor tray still has a high initial cost and has to be chosen at the design stage, not during the works, exactly like a wet room shower: so the difference is not in the complexity of planning, but in the safety margin. The tray arrives with the fall and waterproofing already built in by the manufacturer, so the risk of error on site is reduced, whereas in a shower without a tray every stage is carried out by hand, in situ.
Other disadvantages of a flush-to-floor shower tray include the joint line with the rest of the floor, which remains noticeable in material or texture even when the edge is kept to a minimum. It is an aesthetic compromise that a wet room eliminates completely, at the price of greater complexity on site. Choosing between the two is therefore a trade-off between visual continuity and technical safety margin, not between a right and a wrong option.
For those weighing up the materials of a flush-to-floor tray, from resin and porcelain stoneware to toughened glass, CSA offers a complete range of shower trays designed precisely for this kind of installation.
When to choose a tiled floor shower without a tray
A tiled floor shower without a tray makes sense when the bathroom is being rebuilt from scratch or radically renovated, because only then can the screed be reworked without constraints. It also makes sense when the project centres on continuous floors, in large-format porcelain stoneware or resin, where any prefabricated element would break the visual coherence.
It is the right choice for accessible bathrooms, designed for ageing in place or for people with reduced mobility, where every step or change in level becomes a real obstacle. And it is the most consistent solution when paired with a walk-in shower screen or made-to-measure glass, able to adapt to any layout without interrupting the continuity of the floor.
A floor-level shower without a tray is not the best choice, however, for anyone on a tight budget or wanting to avoid relaying the existing floor: in these cases a flush-to-floor tray, or even a tray raised by a few centimetres, remains the quickest and least risky solution.
Dimensions and configurations to consider
The size of the shower area affects the success of a shower without a tray as much as the fall or the waterproofing. To contain splashes without a door, you need a width of at least 90 centimetres and enough depth to keep the spray away from the basin and sanitaryware.
In smaller spaces a wet room shower can still be built, but an additional fixed panel or an alcove configuration that contains the water better should be considered. Guidance on standard and made-to-measure sizes remains a useful reference here too, to understand how much room for manoeuvre you really need before working on the screed.
A well-designed shower without a tray always comes from weighing up the available space, the chosen drainage system and the type of shower screen that encloses it, perhaps in made-to-measure glass designed for the exact geometry of the bathroom. Before work starts, it is worth taking advice from someone who assesses these three elements together, not one at a time.
If you are considering a shower without a tray for your bathroom, the CSA specialists can help you work out which configuration best suits your space: contact us for a consultation.