Replacing a Bath with a Shower Without Removing Tiles: Cladding Panel Solutions
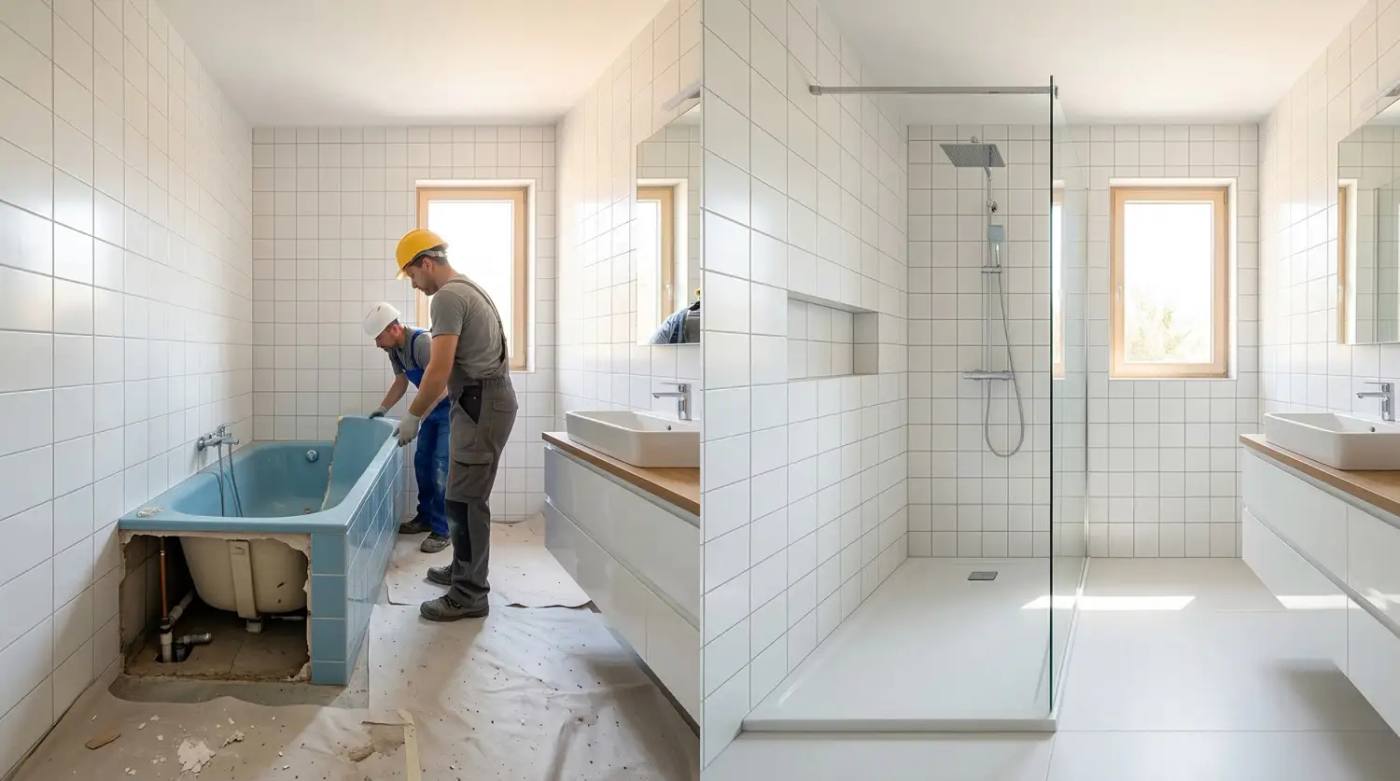
A bathroom refit without the jackhammer
Anyone who has renovated a bathroom knows the moment well: the dull thud of the hammer against the tiles, dust everywhere, costs climbing, timelines stretching. For years this seemed the only way to do something that sounds simple. Yet replacing a bath with a shower without removing the tiles is now a concrete, accessible and technically mature reality.
The market for bathroom materials has come on in leaps and bounds. There are visually excellent solutions that let you swap a bath for a shower without touching the existing tiles: no demolition, no dust, no invasive work that forces you to clear the bathroom for weeks.
In this article we explain how the process works, which products are available, the limits to keep in mind and how to achieve a genuinely high-quality finish.
Why more and more people want to swap the bath for a shower
The trend is clear: the bath is steadily giving way to the shower. The reasons are many.
Day-to-day practicality: most people use the bath once a week at most, while the shower gets used every day. Devoting 1.5–1.7 linear metres of space to something used so rarely is a choice fewer and fewer homeowners find sensible.
Reclaiming space: removing the bath frees up valuable space that can go to a second basin, a roomier vanity unit, or simply room to breathe in a bathroom that felt cramped.
Accessibility: a bath is an obstacle for older people, anyone with reduced mobility and small children. A shower, especially with a flush-to-floor entry, is far safer and more comfortable to use every day.
Visual appeal: a modern shower has more presence than the 1980s or 1990s bath still found in many homes. Choosing to replace a bath with a shower without removing the tiles improves the look of the bathroom straight away, without ripping out the entire wall covering.
Why it really can be done without demolition
The question anyone asks is simple: how do you fit a shower without tearing out the wall coverings? The answer comes down to two key technical factors.
The first factor is the waste outlet: the bath sits on the floor with its rim resting on the tiles, and beneath it is a service void containing the waste. When the bath is removed, the existing outlet can often be reused for the shower, provided it is compatible with the chosen tray.
The second factor is the walls: the tiles around the bath, usually running up to 1.5–2 metres high, become the substrate onto which the cladding panels are bonded and the shower enclosure anchored, with no need to remove them.
Replacing a bath with a shower without removing the tiles therefore relies on a logic of overlaying and adapting, not demolishing and rebuilding. The existing tiles become the base you work on, not the obstacle to knock down.
The main solution: cladding panels
At the heart of the demolition-free system are shower cladding panels. These are rigid sheets in expanded PVC, acrylic, composite aluminium or resin, available in standard or made-to-measure sizes, with surfaces that mimic porcelain, stone, concrete or marble.
How cladding panels work
The panels are applied directly over the existing tiles using specialist adhesives or clip systems. They do away with grout lines entirely — one of the main havens for mould — and create a seamless waterproof surface that is far simpler to clean than traditional ceramic.
Choosing to replace a bath with a shower without removing the tiles using cladding panels means working in two clean stages: removing the bath and fitting the panel onto the existing surfaces, with no waiting for mortar beds or adhesive layers to cure. The result is a quick, clean and cost-effective job.
Thickness and impact on space
The main limit to weigh up is the added thickness the panels introduce: quality products range from 3 to 10 mm which, combined with the adhesive layer, adds an average of 8–15 mm per wall. In a space 70–80 cm wide such as a former bath recess, this figure deserves careful thought when choosing the shower enclosure.
The look of modern panels
The latest generation of panels has completely shaken off the plasticky reputation. The surfaces now available faithfully replicate the texture of natural stone, concrete, marble and wood, with matt finishes that stand comparison with traditional ceramic. Anyone who chooses to replace a bath with a shower without removing the tiles this way gets a polished, modern-looking bathroom, with no one able to guess the old tiles are still underneath.
The shower tray: choosing the right one for the former bath space
One of the trickiest aspects concerns the tray. The space left by the bath rarely matches standard sizes: baths often measure 170×70 cm or 160×70 cm, dimensions with no direct equivalent in mass production.
Cut-to-size resin shower trays
The most suitable solution is a cut-to-size resin shower tray, made from composite materials such as mineral marble or solid surface. It can be shaped precisely on site, eliminating unsightly gaps between tray and walls. The result is a seamless waterproof system: no joints, no critical corners where water or mould can build up.
Ultra-slim or flush-to-floor trays
Another option is the ultra-slim or floor-level tray. Managing the waste is more involved, but modern ultra-slim systems with a minimum height of 65–70 mm make this feasible even without breaking up the floor. It is one of the most requested choices for those who want to replace a bath with a shower without removing the tiles while achieving a striking flush finish.
Reusing the bath waste
In most cases the old bath waste can be reused: what changes is the trap and, if needed, the exact position of the outlet relative to the tray. An experienced plumber can assess compatibility in a few minutes, without opening up the floor.
The shower enclosure: which one to choose for the conversion
Walk-in or sliding doors?
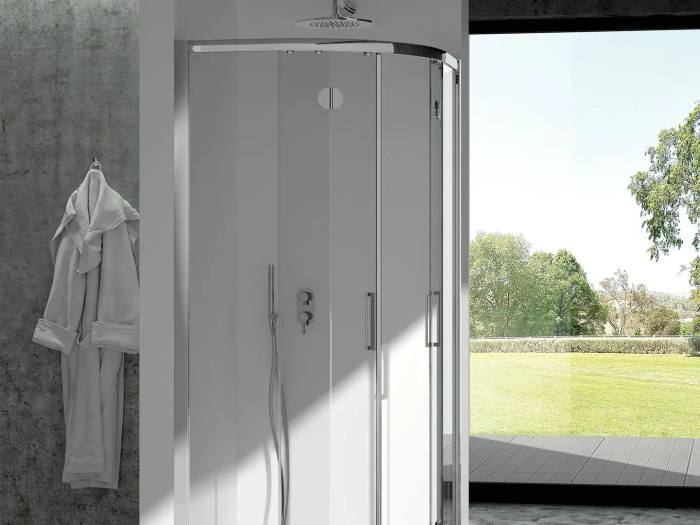
The two most suitable solutions are the walk-in and the sliding-door enclosure. Neither needs swing space to open outwards, and both adapt well to the non-standard sizes typical of a former bath space.
The walk-in is the more striking choice: one or two fixed glass panels create an open, light-filled showering zone. The sliding-door enclosure is more practical in narrow bathrooms, since the doors glide parallel to the glass without taking up any space outside.
Profiles and finishes
The enclosure profiles are fixed directly to the cladding panels or the existing tiles. It is essential that the anchoring uses fixings suited to the substrate. Aluminium profiles with a PVD finish — brushed gold, matt black, steel — offer the best long-term resistance to moisture.
Over-bath shower screens: a transitional solution
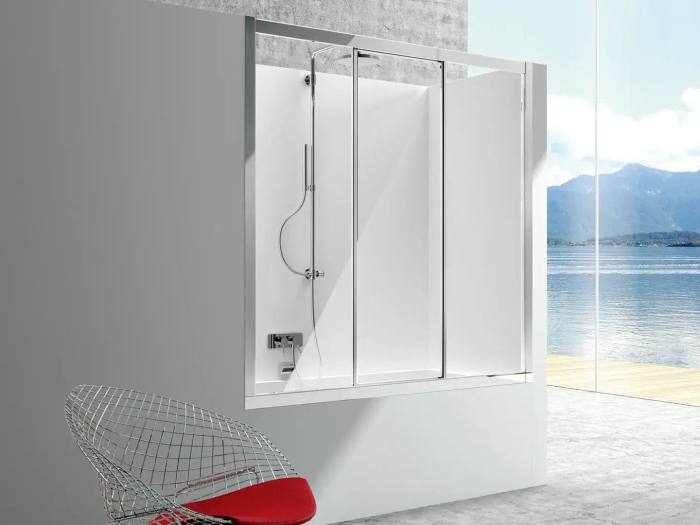
For those on a tight budget who would rather not physically remove the bath, there is the over-bath shower screen: a screen fitted straight onto the rim of the existing bath, turning it into an enclosed showering area. It is not the definitive way to replace a bath with a shower without removing the tiles, but it can be a smart interim choice for rented bathrooms or while awaiting a fuller refit.
How much it costs and how long it takes
The savings in both money and time, compared with full demolition, are significant.
Timescales: a conversion with cladding panels and a shower enclosure takes an average of 1–2 days. Full demolition takes 5–10, on top of the time needed for mortar to cure.
Costs: doing away with demolition removes the labour costs of hacking off, disposing of debris and laying new tiles. Panels cost more up front than budget tiling, but the labour savings more than offset the difference. In many cases the overall saving lands between 30% and 50% compared with a traditional renovation.
When the no-demolition route is not an option
Being honest matters. There are situations where it is not possible or advisable to replace a bath with a shower without removing the tiles using the methods described:
- The plumbing is outdated and needs replacing entirely
- The existing tiles are lifting or in poor condition
- You want to move the waste outlet substantially
- The finished floor height leaves no room for any shower tray, not even an ultra-slim one
In these cases, partial or full demolition remains the only viable route. Better to know up front, to avoid surprises mid-job.
Conclusion: the smart refit is the one without waste
Replacing a bath with a shower without removing the tiles is far more than a building technique: it is a smart approach to refurbishment that respects existing materials, the homeowner's budget and the environment. Less demolition means less dust, less debris, less stress and lower costs.
At CSA Box Doccia we have the right products for every kind of conversion: made-to-measure resin trays, walk-in and sliding enclosures in the most popular sizes, and profiles in long-lasting finishes. Get in touch for tailored advice and find out how to replace your bath with a shower without removing the tiles — without a single tile having to pay the price.