Accessible shower enclosures for people with disabilities and older people: how to choose

Choosing an accessible shower enclosure is not a decision to rush. Behind every purchase there is a real person, with specific needs, a home to adapt and often a family who want to get it right. In this guide you will find everything you need to know: from the technical features to the regulations in force, right through to the practical criteria that help you choose.
Why an accessible shower enclosure is different from a standard one
An accessible shower enclosure comes from a principle that goes beyond looks: ensuring safety, independence and dignity for anyone with mobility difficulties, whether temporary or permanent. It is not simply about removing the raised shower tray or adding a handle: it is about rethinking the whole space around the person who uses it.
The differences from a traditional enclosure mainly concern three areas: ease of entry, practicality during use and safety in the event of a slip or loss of balance. A well-designed accessible shower enclosure lets you step in without lifting your feet, sit down comfortably, manoeuvre any aids such as a walking frame or a wheelchair, and get out safely.
The relevant regulations in Italy
Before buying or installing an accessible shower enclosure, it helps to understand the Italian regulatory framework, which governs both the minimum accessibility requirements and the tax incentives available.
The main reference is Ministerial Decree 236/1989, which sets out the criteria for accessibility and adaptability of residential buildings. For accessible shower rooms, the rule states minimum dimensions that allow a wheelchair to manoeuvre and seats and grab rails to be fitted. In public settings, Presidential Decree 503/1996 also comes into play, extending the criteria to buildings open to the public.
On the financial side, anyone buying and installing an accessible shower enclosure can access several reliefs. The 19% tax deduction for costs linked to removing architectural barriers can in some cases be combined with the Architectural Barriers Bonus, which has provided deductions of up to 75% for works on existing buildings. It is always advisable to check the current conditions with a professional or to consult the Italian Revenue Agency website, since the requirements and percentages can change from one year to the next.
Essential technical features
Flush-floor entry
The first requirement of an accessible shower enclosure is the absence of obstacles at the entry. The shower tray must be flush with the floor, with no edges or raised lips that force you to lift your feet. This solution, also known as "walk-in" or "zero step", is essential both for wheelchair users and for older people with reduced lower-limb mobility.
The floor material must provide adequate slip resistance: look for products with an anti-slip rating of R10 or higher (R11, R12 for particularly high-risk settings).
The right dimensions
The recommended minimum dimensions for an accessible shower enclosure are 90x90 cm, but the ideal solution starts at 100x100 cm, and better still 120x80 cm or larger for wheelchair users. The space must let the person move, turn and, if needed, receive help from a carer.
How the doors open
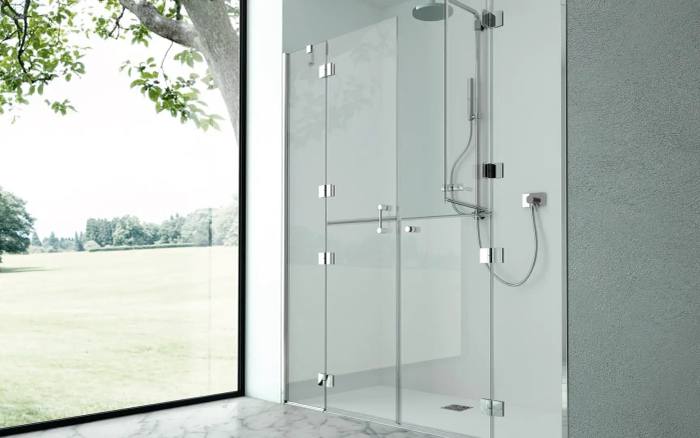
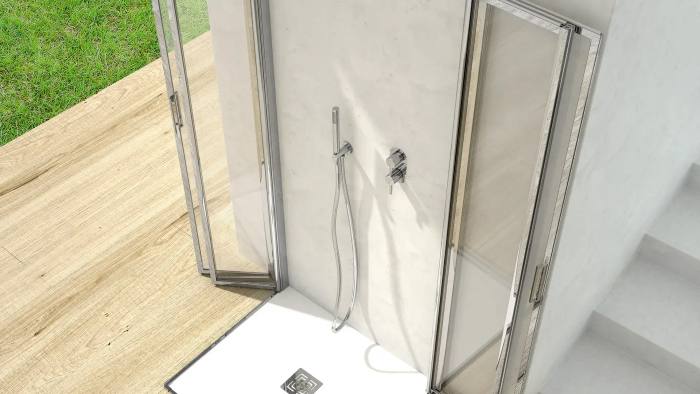
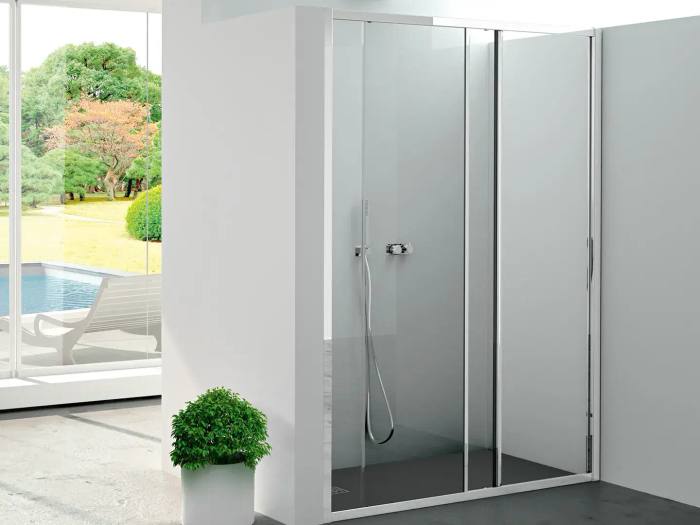
Sliding doors or open solutions (walk-in showers with no door) are the most suitable choices. Hinged doors that open inwards are best avoided: in the event of a fall, the body could block the opening and make it hard for help to get in. Sliding doors remove this risk and take up less space in the bathroom.
Built-in or fold-up shower seat
A seat is often essential for anyone who cannot stand for long. There are fixed seats built into the enclosure, wall-mounted fold-up seats (which fold away when not needed, freeing up space) and removable stools. For an accessible shower enclosure in daily use, a fold-up seat in stainless steel or a water-repellent material is the most practical and hygienic solution.
Grab rails and handrails
Support grab rails must be placed at strategic points: at the entry to ease getting in and out, beside the seat to hold on to during use, and near the shower head if standing is expected. The minimum load a grab rail for medical or assisted use should bear is at least 100 kg. The best models are in satin or chrome stainless steel, with a surface that stays non-slip even when wet.
Shower head and thermostatic mixer
The shower head for an accessible shower enclosure should be height-adjustable, ideally on a riser rail, and fitted with an ergonomic grip for anyone who struggles to hold objects. A thermostatic mixer is highly recommended: it keeps the water temperature constant and prevents accidental scalding, a real risk for older people with reduced sensitivity or slower reflexes.
Anti-slip floor and materials
Beyond the shower tray, the walls can also add to safety. Some solutions include anti-slip strips or rough textures in the lower section. The most common materials for accessible shower enclosures are tempered glass (safe, hygienic and easy to clean), reinforced acrylic and polycarbonate. Tempered glass is preferable for durability and impact resistance.
Accessible shower enclosures for people with disabilities and older people: differences in use
People often lump together the needs of those with mobility disabilities and those of older people, but there are important nuances to consider.
For an older person in good general health but with reduced mobility, the priorities are anti-slip safety, easy step-free access and points to hold on to. A wheelchair space is not necessarily needed, but a seat and well-placed grab rails make the difference between a safe bathroom and a risky one.
For a person with a more pronounced mobility disability, perhaps using a wheelchair or a walking frame, the accessible shower enclosure must provide enough room to manoeuvre, an opening at least 80-90 cm wide and the ability to receive help from outside. In some cases the choice is a fully open floor-level shower, with no doors and an adjustable splash screen.
How to choose the right accessible shower enclosure: 5 questions to ask
1. Who will use it and how independently? The needs of someone who moves about on their own are very different from those of someone who needs help. Assess the current level of mobility and, if possible, design with some margin for future changes.
2. How much space is there in the bathroom? First of all, measure the available space accurately. Consider not only the footprint of the enclosure but also the space outside it for opening the doors, manoeuvring a wheelchair or reaching the basin.
3. Is it a renovation or a new installation? In a renovation, you need to assess the state of the floor and the pipework, and check whether the floor level must be lowered to achieve the flush effect. A plumber and a tiler experienced in accessible installations make all the difference.
4. Are tax incentives available? Before buying, check whether the work falls within the eligible categories. Keep all the invoices and request the technical documentation needed for the deduction.
5. Is the product certified and tested? Always choose an accessible shower enclosure that meets the UNI technical standards and comes with clear technical documentation. The quality of the components, in particular the sliding tracks, the hinges and the grab rails, is decisive for long-term durability.
Professional installation: why it matters
Even the best accessible shower enclosure loses its effectiveness if it is fitted carelessly. Professional installation ensures the tray really is flush with the floor with no risk of water backing up, that the grab rails are securely anchored to the wall (not just to plasterboard, but to the structural studs or with reinforcing sockets), and that the sliding doors keep running smoothly over time.
If you are thinking about a complete bathroom adaptation, we also recommend reading our blog.
Where to buy and how to get support
Buying an accessible shower enclosure online offers a great deal of choice, but it always helps to be able to talk to someone who genuinely knows the products. Technical advice before purchase can avoid costly mistakes, such as choosing unsuitable dimensions or an opening system incompatible with the existing bathroom.
If you are unsure which model best suits your situation or that of a family member, you can explore the full range available in the products section or contact our team directly through the contact page: we will reply with practical guidance, with no obligation.
Conclusion
Choosing the right accessible shower enclosure means finding the balance between safety, practicality and comfort, always keeping at the centre the person who will use it every day. There is no one-size-fits-all solution: every situation calls for a careful assessment of the space, the user's physical needs and the available budget.
What does not change is the starting principle: the bathroom should be a safe place for everyone, not an obstacle. With the right information and the right products, turning it into a truly accessible space is simpler than it seems.